<-- style PDP --> 4005 WEIR Road, Augusta - Detached for sale for $599,900
  • sold
  • leased

4005 WEIR Road

Augusta, Ontario, K0E 1X0 - Augusta Twp

$599,900$000000

  • Neighbourhood

    Augusta Twp

  • Major Intersection

    Hwy 18 and Weir Road

  • Listed Since: 178 day(s)

  • Last update: 154 day(s) ago

Overview

  • Property Type

    Detached, Sidesplit

  • Bedrooms

    3

  • Bathrooms

    2

  • Basement

    Finished

  • Kitchen

    1

  • Total Parking

    15 (5 Attached Garage)

  • Lot Size

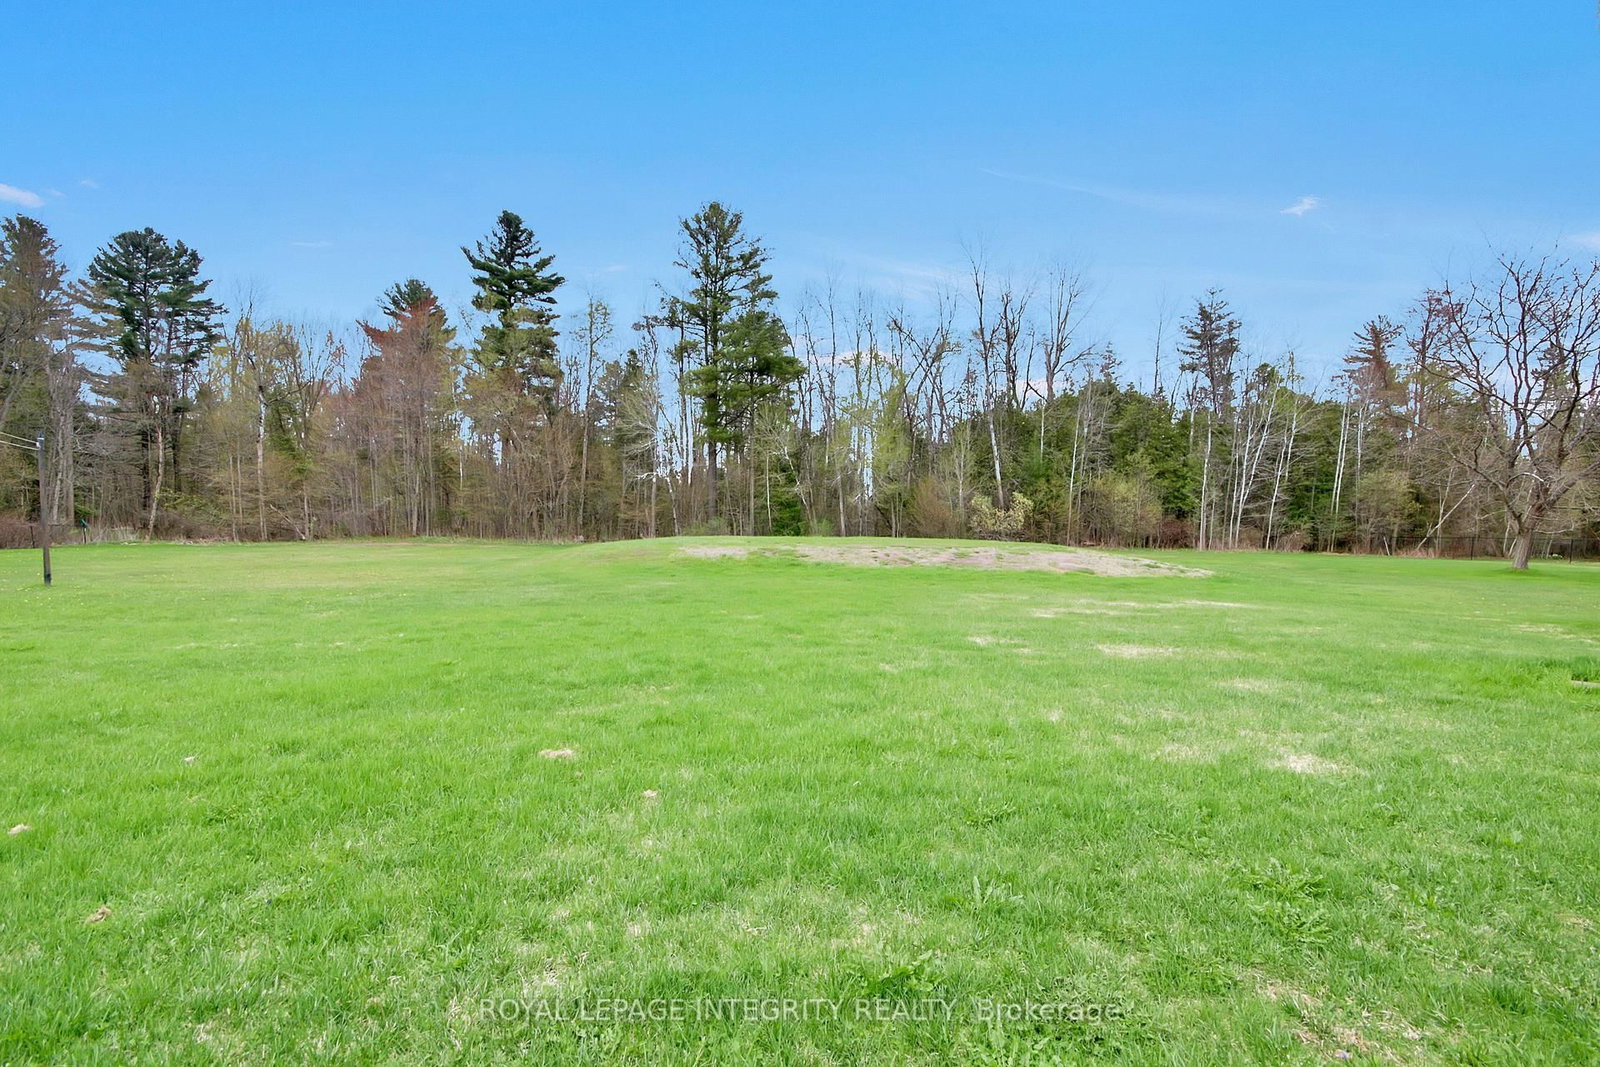
    300x300 (Feet)

  • Taxes

    $2,900.00 (2025)

  • Type

    Freehold

Property Description

Property description for 4005 WEIR Road, Augusta

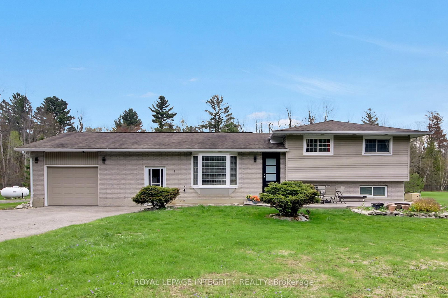
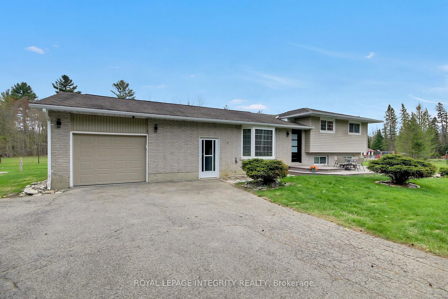
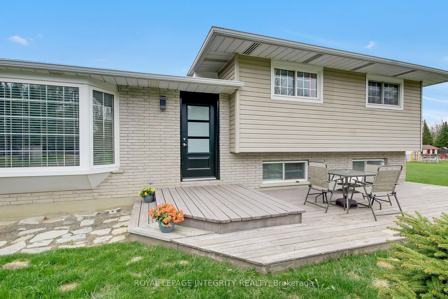
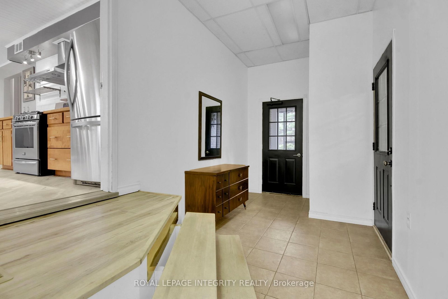
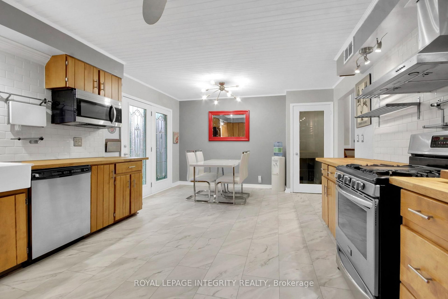
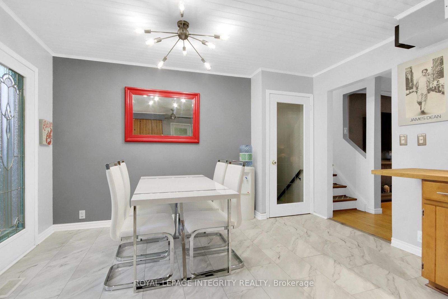
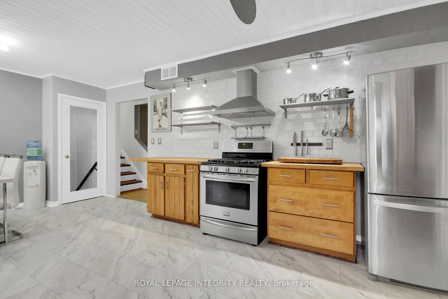
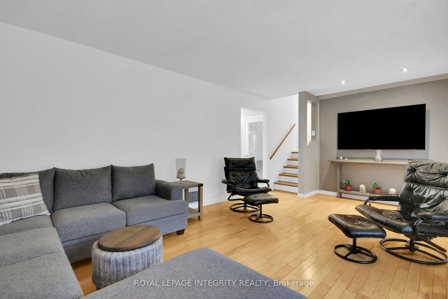
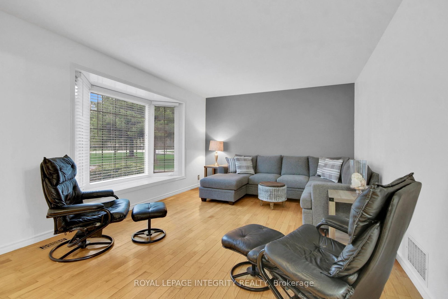
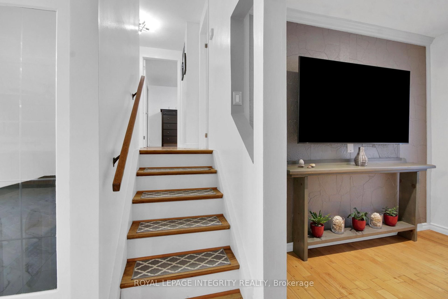
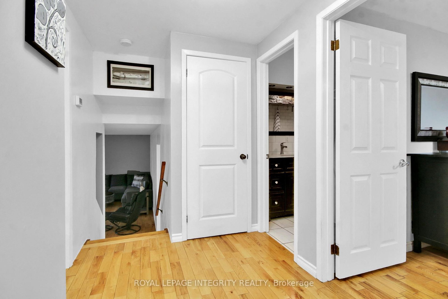
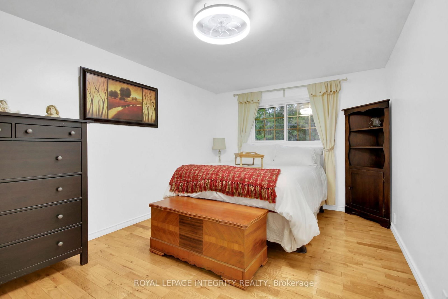
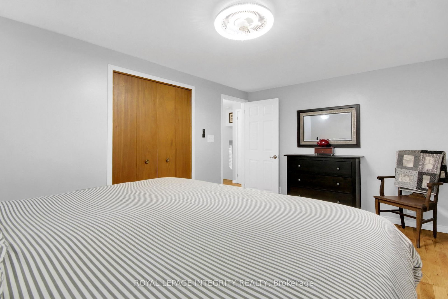
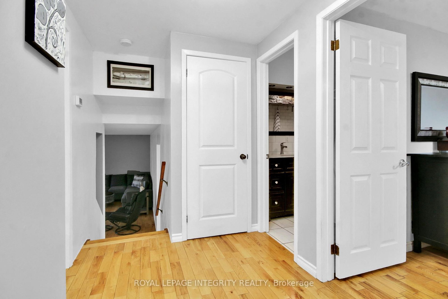
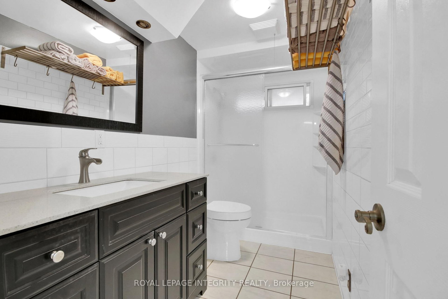
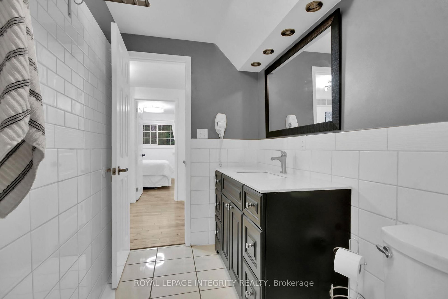
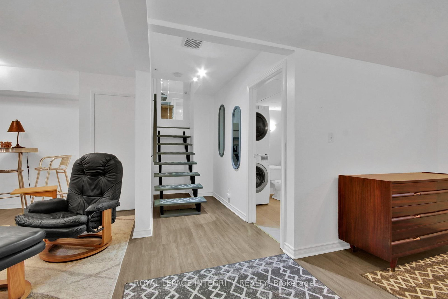
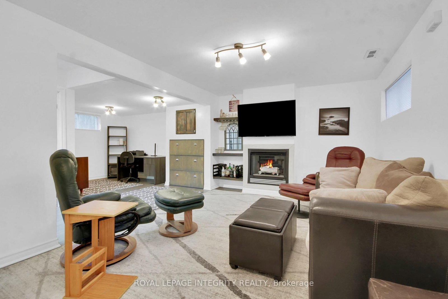
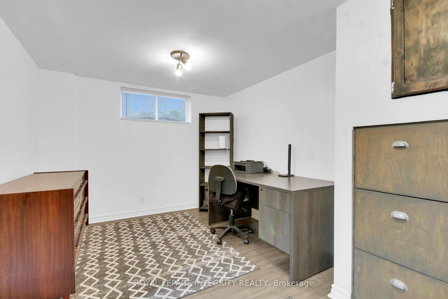
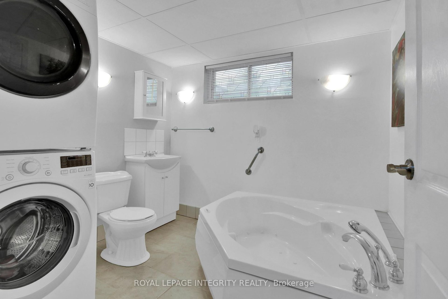
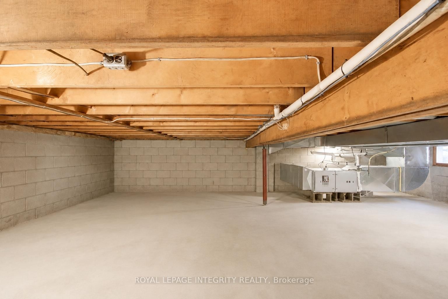
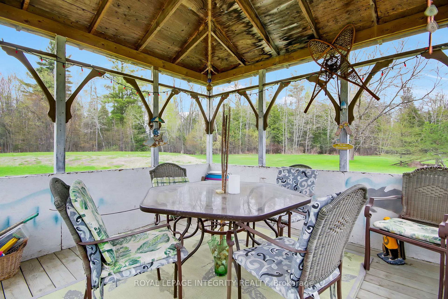
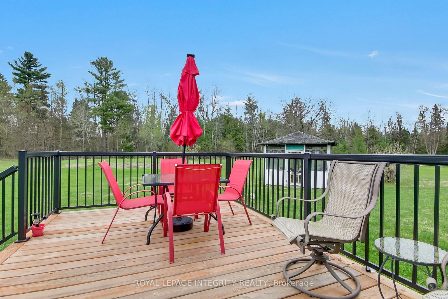
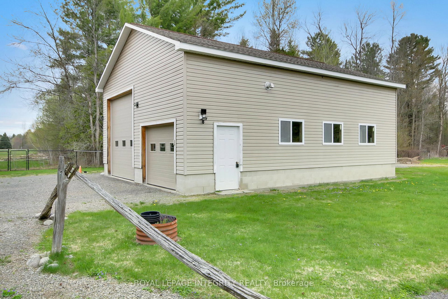
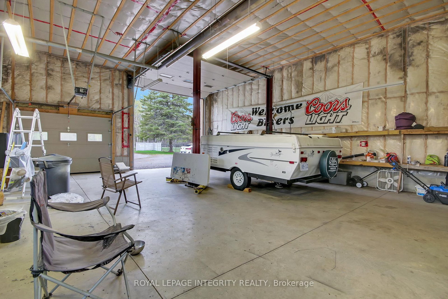
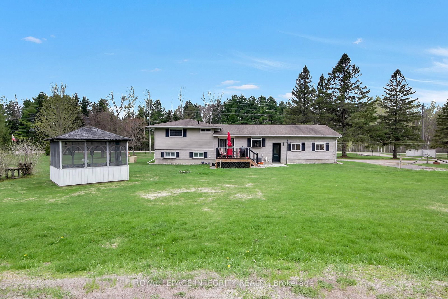
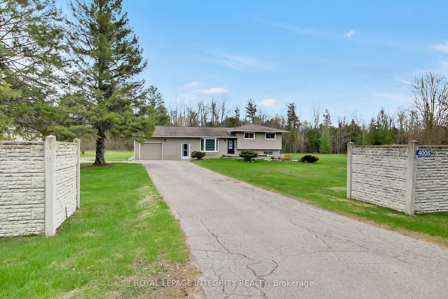
Welcome to your next chapter in the peaceful Township of Augusta, where country living meets everyday convenience. This well maintained home offers a warm and inviting layout with hardwood flooring throughout the living room, creating a timeless and comfortable space to gather. The kitchen is thoughtfully designed with dining area, a farmhouse sink, subway tile backsplash, stainless steel appliances and a gourmet hood fan-blending modern style with everyday functionality. The mudroom and foyer with durable ceramic tile provide practical entry points for busy households .The upper level features three well-appointed bedrooms with hardwood floors and ample closet space, along with a full family bathroom designed for convenience. Lower level extends the living space with a spacious recreation room, offering flexibility for a home office or additional living area, finished with durable laminate flooring. It also features a combined laundry and bathroom area complete with a soaker tub and sink-adding both function and versatility. Step outside to enjoy the private deck and gazebo, perfect for relaxing or entertaining in a tranquil setting. A true highlight of the property is the detached, heated double car garage, featuring a 12-foot door, electronically charged hydraulic hoist, and multiple access points-an exceptional space for hobbyists, mechanics or outdoor enthusiasts. A paved driveway leads to an additional single car garage with inside entry and ample parking. Ideally situated along the scenic St. Lawrence River corridor, this property offers a relaxed rural lifestyle while remaining within easy driving distance to Ottawa, perfect for commuters or those seeking a balance between city access and small town charm.

Listed by ROYAL LEPAGE INTEGRITY REALTY

  • MLS #

    X13093044

  • Sq. Ft

    1100-1500

  • Sq. Ft. Source

    MLS

  • Lot Irregularities

    n/a

  • Year Built

    Available Upon Request

  • Pool

    None

  • Drive

    Available, Private, Inside Entry, Circular

  • Garage

    Attached, 5 spaces

  • Total Parking

    15

  • Family Room

    N

  • Den

    N

  • Exterior

    Brick

  • Fireplace

    Y

  • Roof

    Asphalt Shingle

  • Foundation

    Block

  • Elevator

    n/a

  • Water View

    n/a

  • Laundry Level

    Lower

  • Heat

    Forced Air

  • A/C

    Central Air

  • Water

    Well

  • Water Supply

    n/a

  • Sewers

    Septic

  • Central Vac

    Y

  • Foyer

    1.18 x 1.13 ft Main level

    Tile Floor

  • Living

    6.08 x 4.06 ft Main level

    Hardwood Floor

  • Kitchen

    3.63 x 3.96 ft Main level

    Tile Floor, Stainless Steel Appl

  • Dining

    2.43 x 3.96 ft Main level

    Tile Floor, Combined W/Kitchen

  • Primary

    4.26 x 2.95 ft 2nd level

    Hardwood Floor

  • 2nd Br

    2.78 x 4.33 ft 2nd level

    Hardwood Floor

  • 3rd Br

    3.07 x 3.12 ft 2nd level

    Hardwood Floor

  • Bathroom

    1.59 x 2.95 ft 2nd level

    3 Pc Bath

  • Family

    6.0 x 3.59 ft Lower level

    Laminate

  • Office

    2.92 x 3.96 ft Lower level

    Combined W/Family

  • Bathroom

    2.62 x 2.46 ft Lower level

    Combined W/Laundry, Soaker, 3 Pc Bath

  • Utility

    5.86 x 7.65 ft Lower level

Thinking of Selling?

Find Out Your Home’s Value in Today’s Market!

No Email or Signup is required to view your home estimate.

estimate your home value

Contact Manoj Kukreja

Sales Representative,
Century 21 People’s Choice Realty Inc.,
Brokerage
(647) 576 - 2100

Manoj profile avatar

Estimated price

Date
Price
Change
2026-05-06
$597,735
0.33%

Inventory Graph

10 9 8 7 6 5 4 3 2 1 0 8 Months of inventory SELLER'S Market BALANCED Market BUYER'S Market

Mortgage Calculator

This data is for informational purposes only.

Mortgage Payment per month

Principal Amount

Interest

Total Payable

Amortization

Amortization

Closing Cost Calculator

This data is for informational purposes only.

Closing Cost Total for this property

Total Cash flow for purchasing this property

Down Payment(%)*
Additional information

Provincial Land Transfer Tax

Ontario Land Transfer Tax Rebate

Toronto Land Transfer Tax

Toronto Land Transfer Tax Rebate

PST on CMHC Insurance Premium

Lawyer Fees

$2,825

Government Registration Fee's

$164

Title Insurance

Closing Cost Total

Total Cash flow for purchasing this property

Provincial Land Transfer Tax

Ontario Land Transfer Tax Rebate

Toronto Land Transfer Tax

Toronto Land Transfer Tax Rebate

PST on CMHC Insurance Premium

Lawyer Fees

$2,825

Government Registarion Fee's

$164

Title Insurance

Down Payment(%)*

* A down payment of less than 20% is permitted only for first-time home buyers purchasing their principal residence. The minimum down payment required is 5% for the portion of the purchase price up to $500,000, and 10% for the portion between $500,000 and $1,500,000. For properties priced over $1,500,000, a minimum down payment of 20% is required.

Thinking of Selling?

Find Out Your Home’s Value in Today’s Market!

No Email or Signup is required to view your home estimate.

estimate your home value

Contact Manoj Kukreja

Sales Representative, Century 21 People’s Choice Realty Inc., Brokerage
(647) 576 - 2100

Manoj profile avatar

Recent Sold Listings in Augusta Twp, Augusta

Popular Cities